
83m² · 2 Bedroom · 2 Bathroom
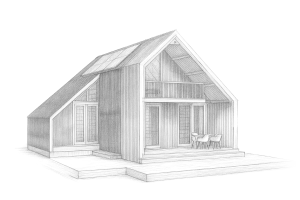
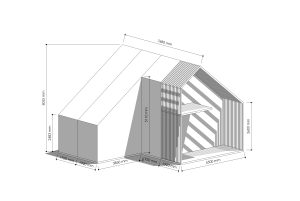
Mila IV + II is a 2-bedroom configuration in the Mila Modular range, designed by Archidix Architects Amsterdam. It is built on a steel and glulam timber frame with bio-composite and reclaimed teak wall panels, on demountable pedestal foundations. Kitchen and bathrooms are included; furniture is not supplied. An off-grid solar option is available.
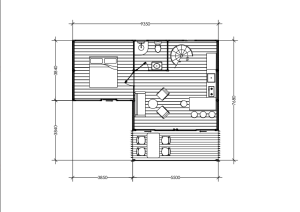
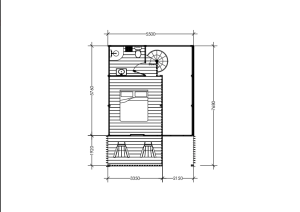
Floor plan
Exterior
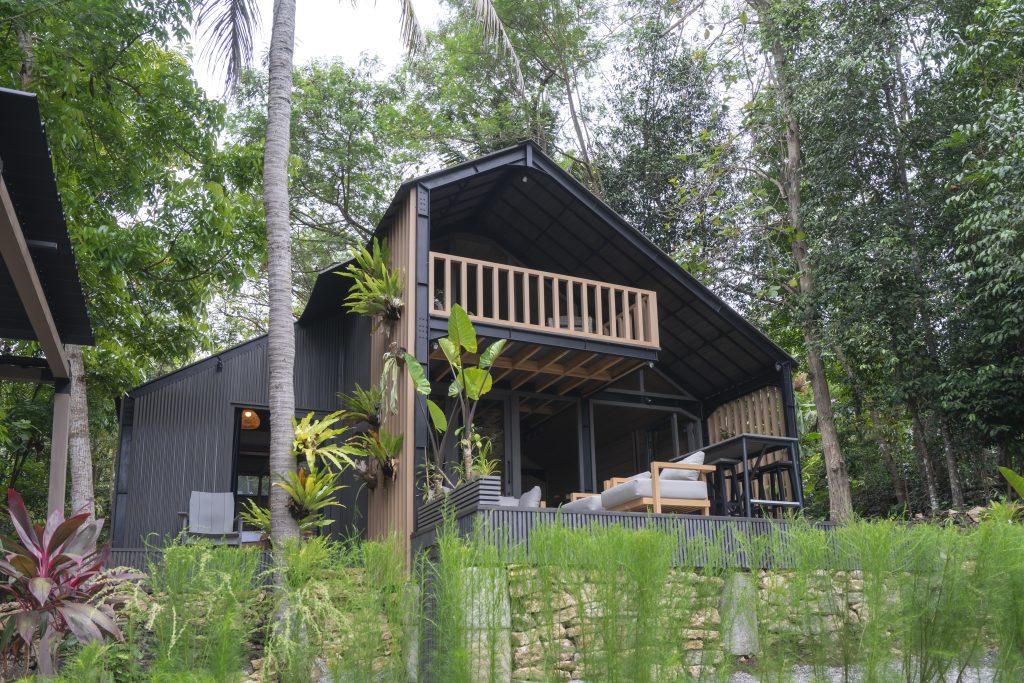
Inside Mila IV + II
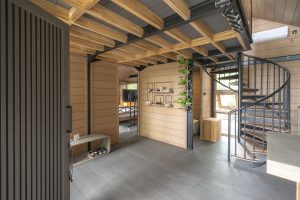
Living room
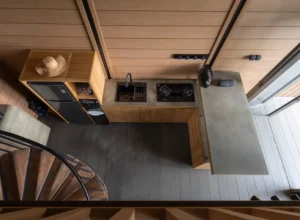
Kitchen
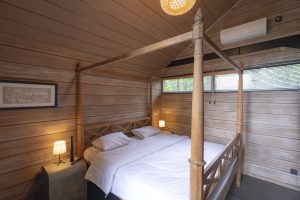
Bedroom downstairs
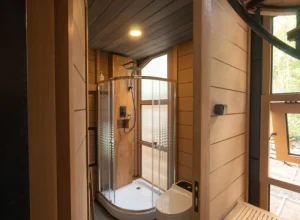
Bathroom downstairs
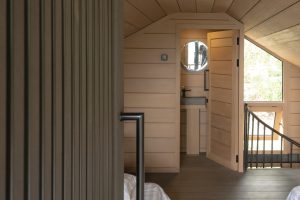
Bathroom upstairs
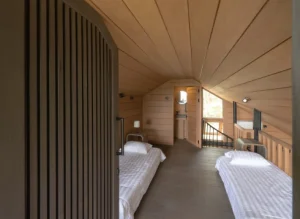
Mezzanine bedroom
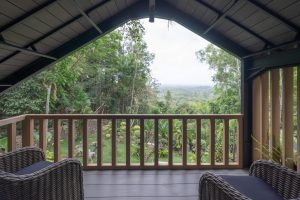
Balcony
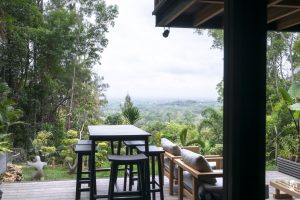
Outdoor deck
Other Mila Modular configurations
See the base unit Mila IV, or the other 2-bedroom configurations: Mila IV + III and Mila IV + IV. See all configurations on the House Types page.