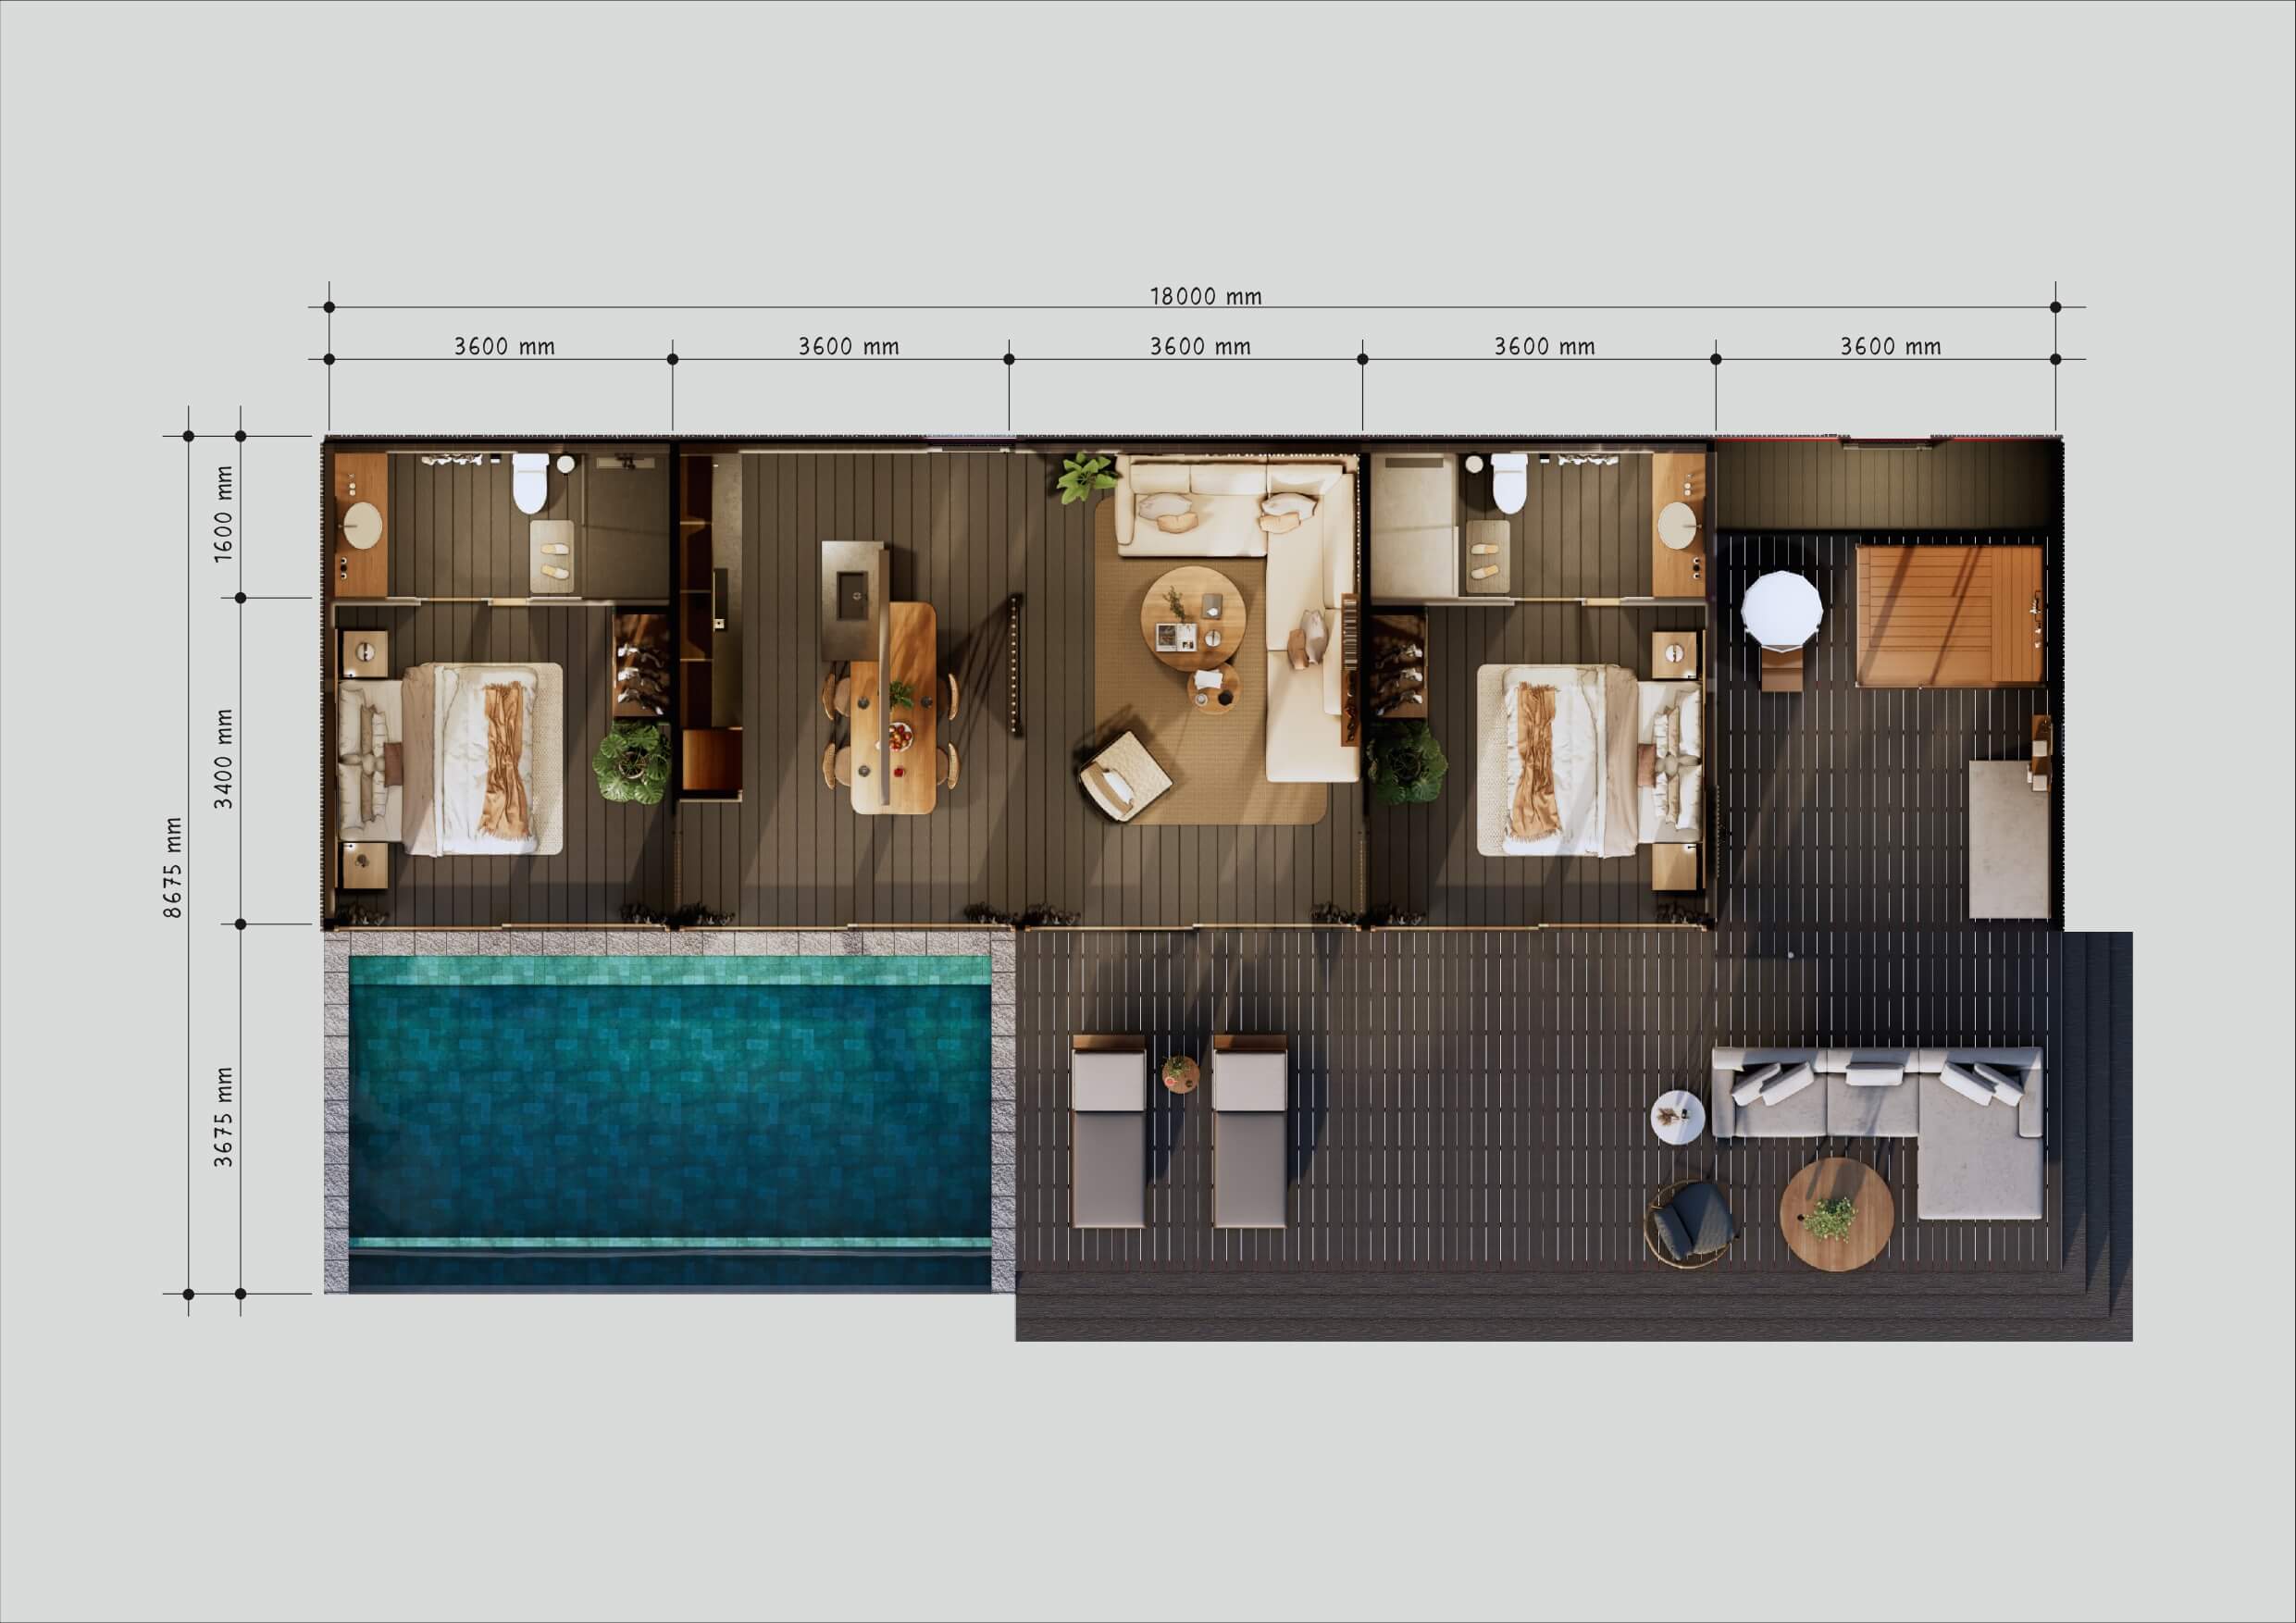
The Mila Resort villa — a two-bedroom pool villa built as a complete system: a glue-laminated teak frame joined with steel connector plates, bio-composite panels, and concrete point foundations in place of a poured slab.
Every villa is engineered and built complete in our factory, then carefully disassembled for transport and reassembled on site.
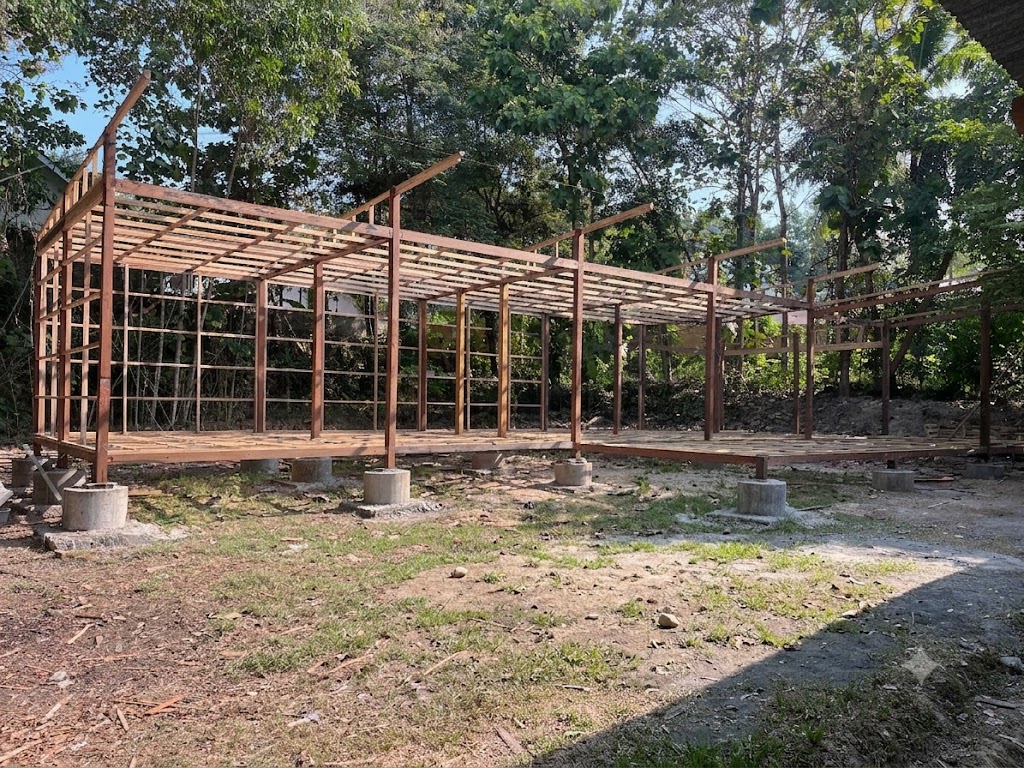
Every Mila Resort villa starts with the same modular system: recycled-teak glulam beams joined with steel connector plates, bio-composite wall panels, and concrete point foundations in place of a poured slab. The building envelope is fully insulated, and every material is chosen for how it performs in the tropics — naturally ventilated, shaded by design, and built to age well in humidity and salt air. Whether you’re building a single villa in Indonesia or a full sustainable resort, configure it as a one, two, or three-bedroom layout, then choose the interior and exterior palette that fits your setting.
Floorplan — Mila Resort 2 Bedroom + Wellness
Teak glulam with reclaimed bangkirai structure
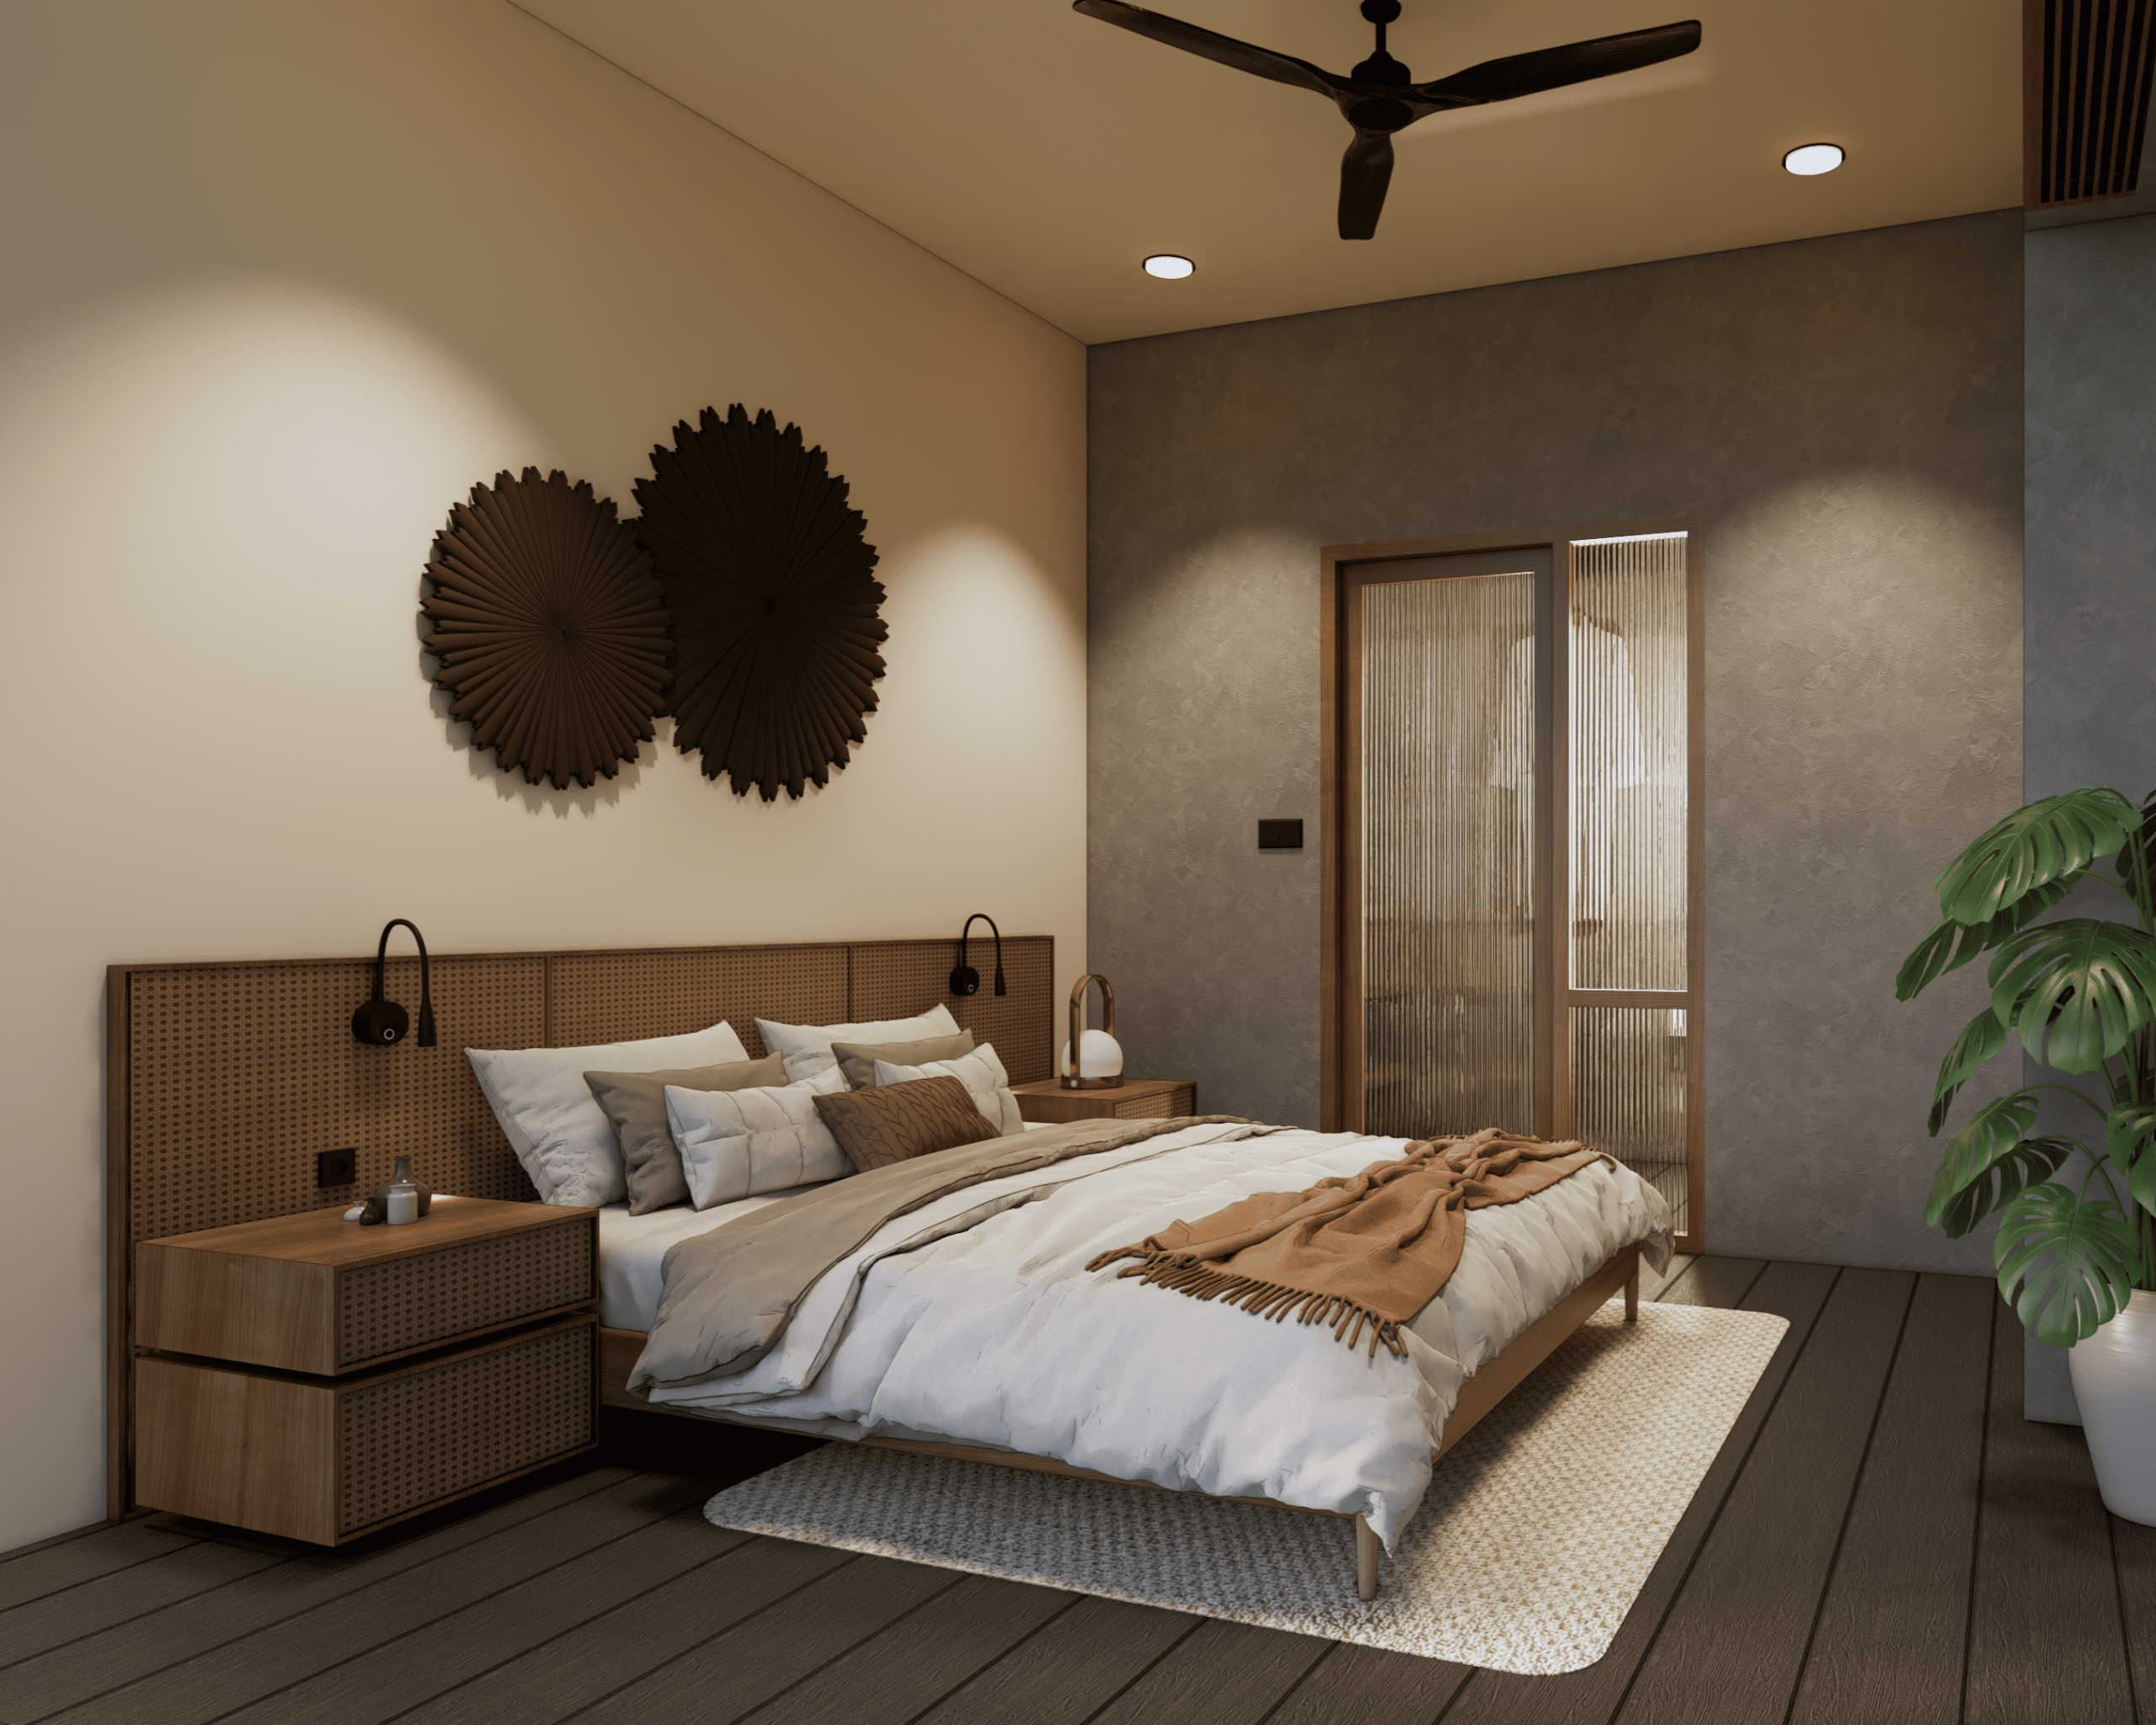
Interiors
A Closer Look Inside
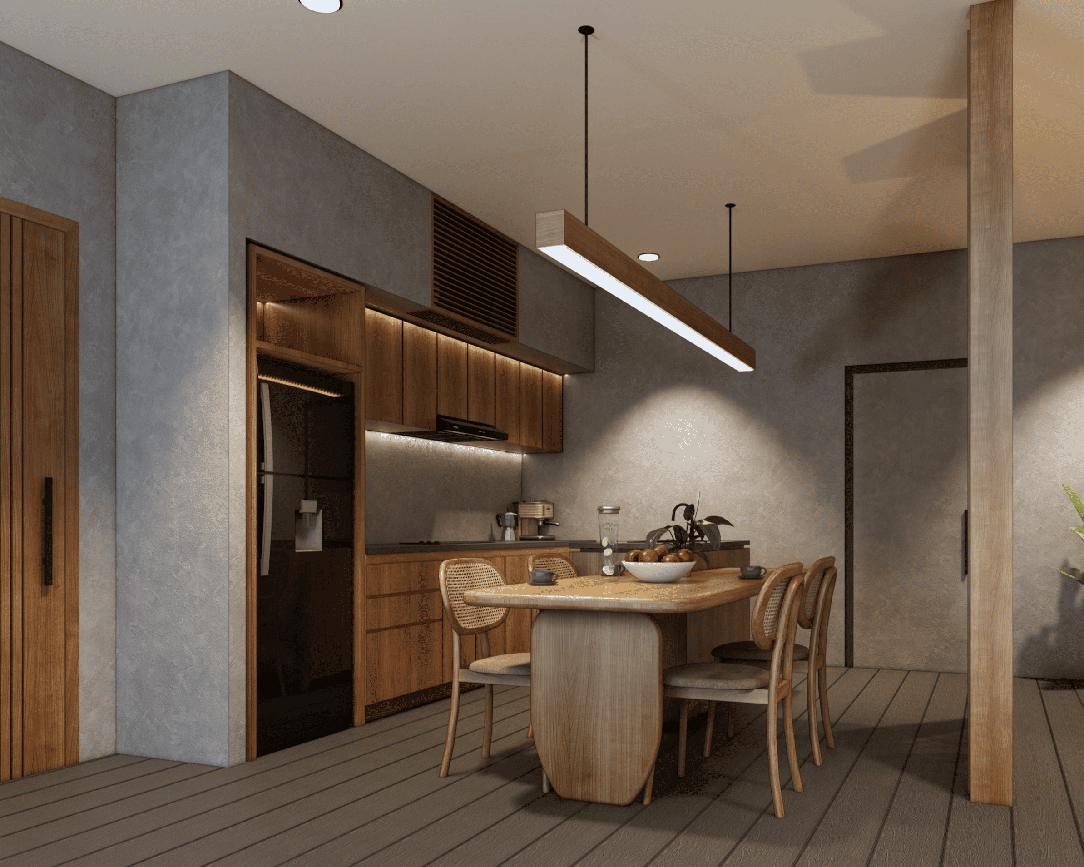
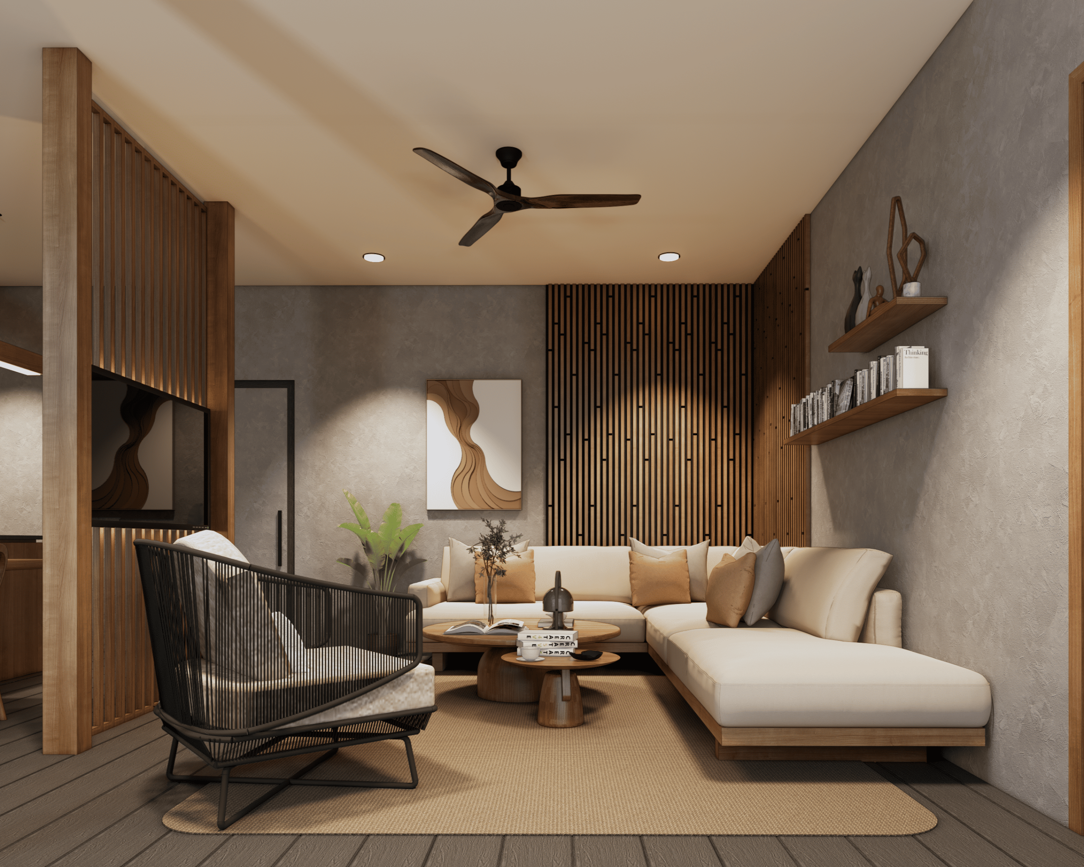
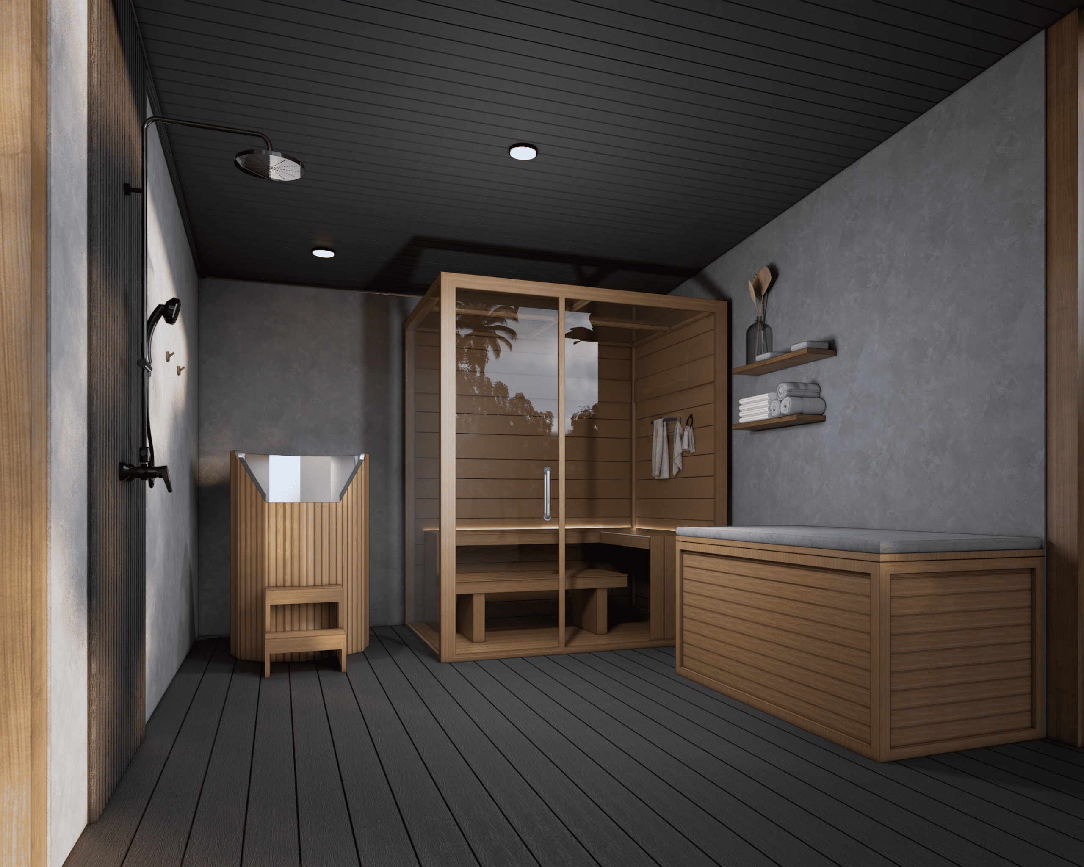
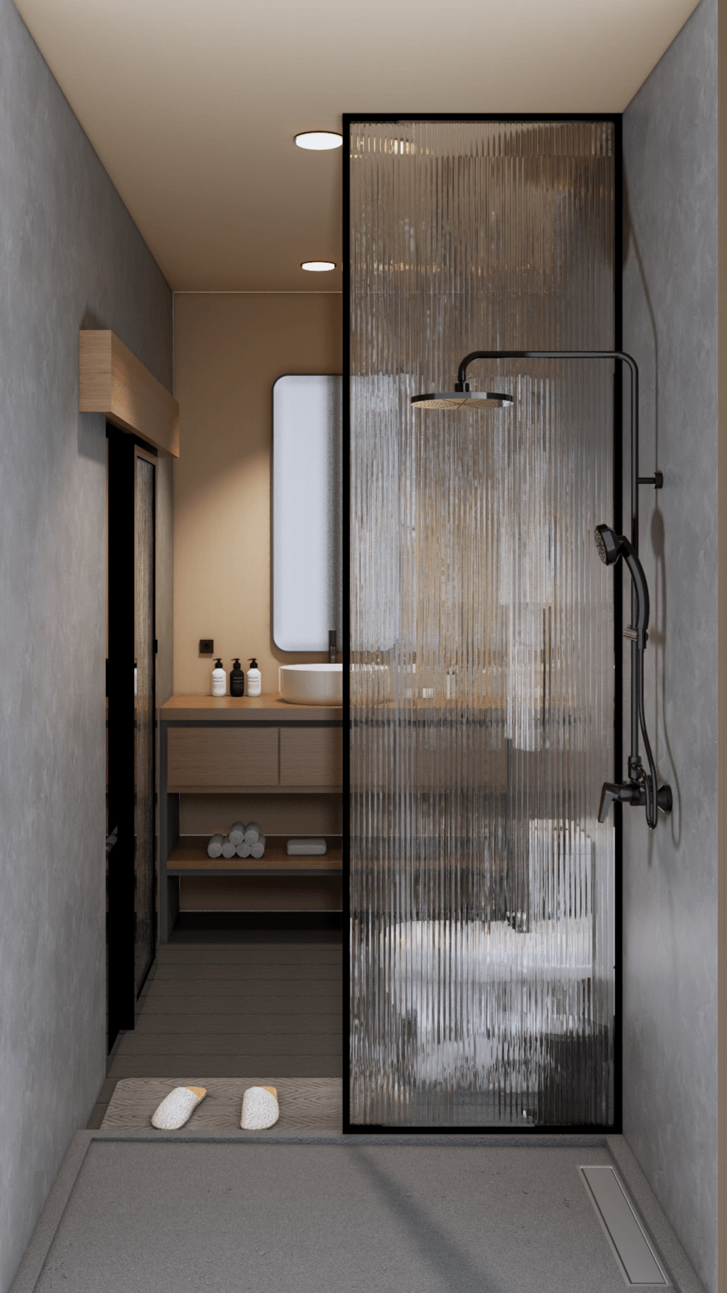
Step inside: a luxury teak kitchen that opens onto the dining and living area, a wellness corner with private sauna, and a spa-style bathroom finished in teak cabinetry — the same material palette across every Mila Resort configuration.