
68m² · 1 Bedroom · 1 Bathroom
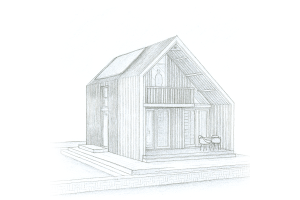
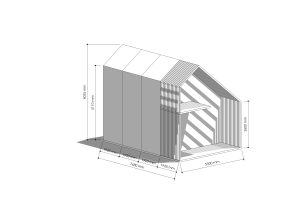
Mila IV is the base unit in the Mila Modular range, designed by Archidix Architects Amsterdam. It is built on a steel and glulam timber frame with bio-composite and reclaimed teak wall panels, on demountable pedestal foundations. Kitchen and bathroom are included; furniture is not supplied. An off-grid solar option is available.
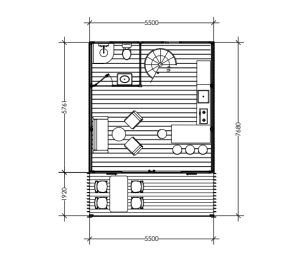
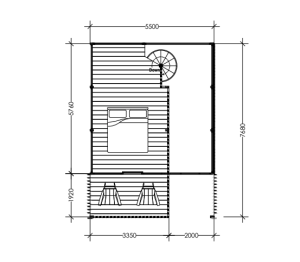
Floor plan
Exterior
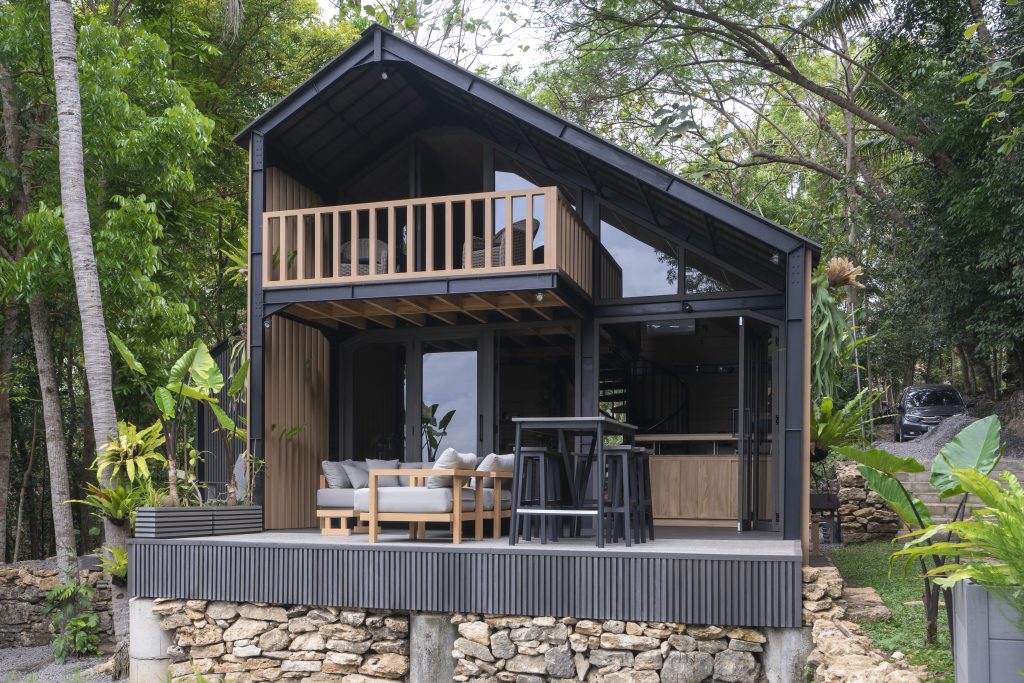
Inside Mila IV
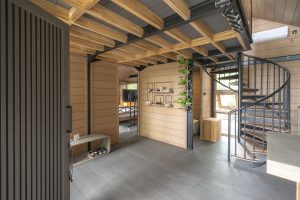
Living room
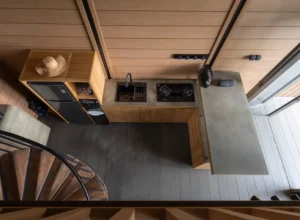
Kitchen
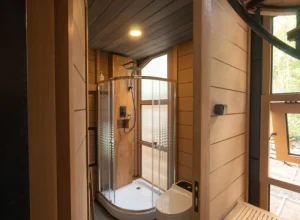
Bathroom
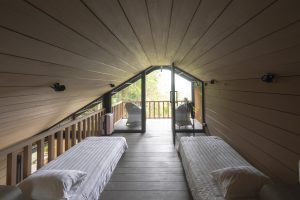
Mezzanine bedroom
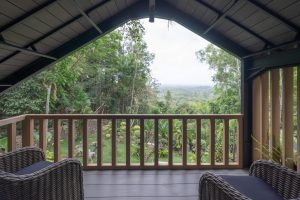
Balcony
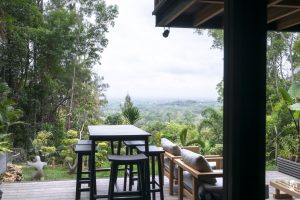
Outdoor deck
Other Mila Modular configurations
Mila IV is the base unit. Larger 2-bedroom configurations: Mila IV + II, Mila IV + III, and Mila IV + IV. See all configurations on the House Types page.